
Pool House
Construction
Create a Destination in Your Own Backyard
Designed as Part of the Property
The most successful pool houses and boat houses feel connected to both the main residence and the surrounding landscape.
We consider architecture, sightlines, access, entertaining, storage, changing needs, weather protection, utilities, and the relationship between the structure and the pool area.
The result should feel intentional, not like an accessory added after the rest of the property was completed.
Possibilities for Your Pool House
-
Lounges, dining spaces, covered patios and seamless connections to the pool.
-
Outdoor kitchens, wet bars, beverage centers and convenient poolside entertaining.
-
Full or half baths, outdoor showers, changing rooms and thoughtfully integrated storage.
-
Overnight accommodations, offices, fitness rooms and other spaces designed for year-round use.
-
Heating, cooling, fireplaces, radiant floors, ventilation and screened or enclosed living areas.
-
Vaulted ceilings, exposed beams, expansive windows and doors, and a design that complements the main residence.
-
Lighting, audio, entertainment and smart-home controls.
-
Coordination with the pool, landscaping, hardscape, utilities, drainage and surrounding site work.
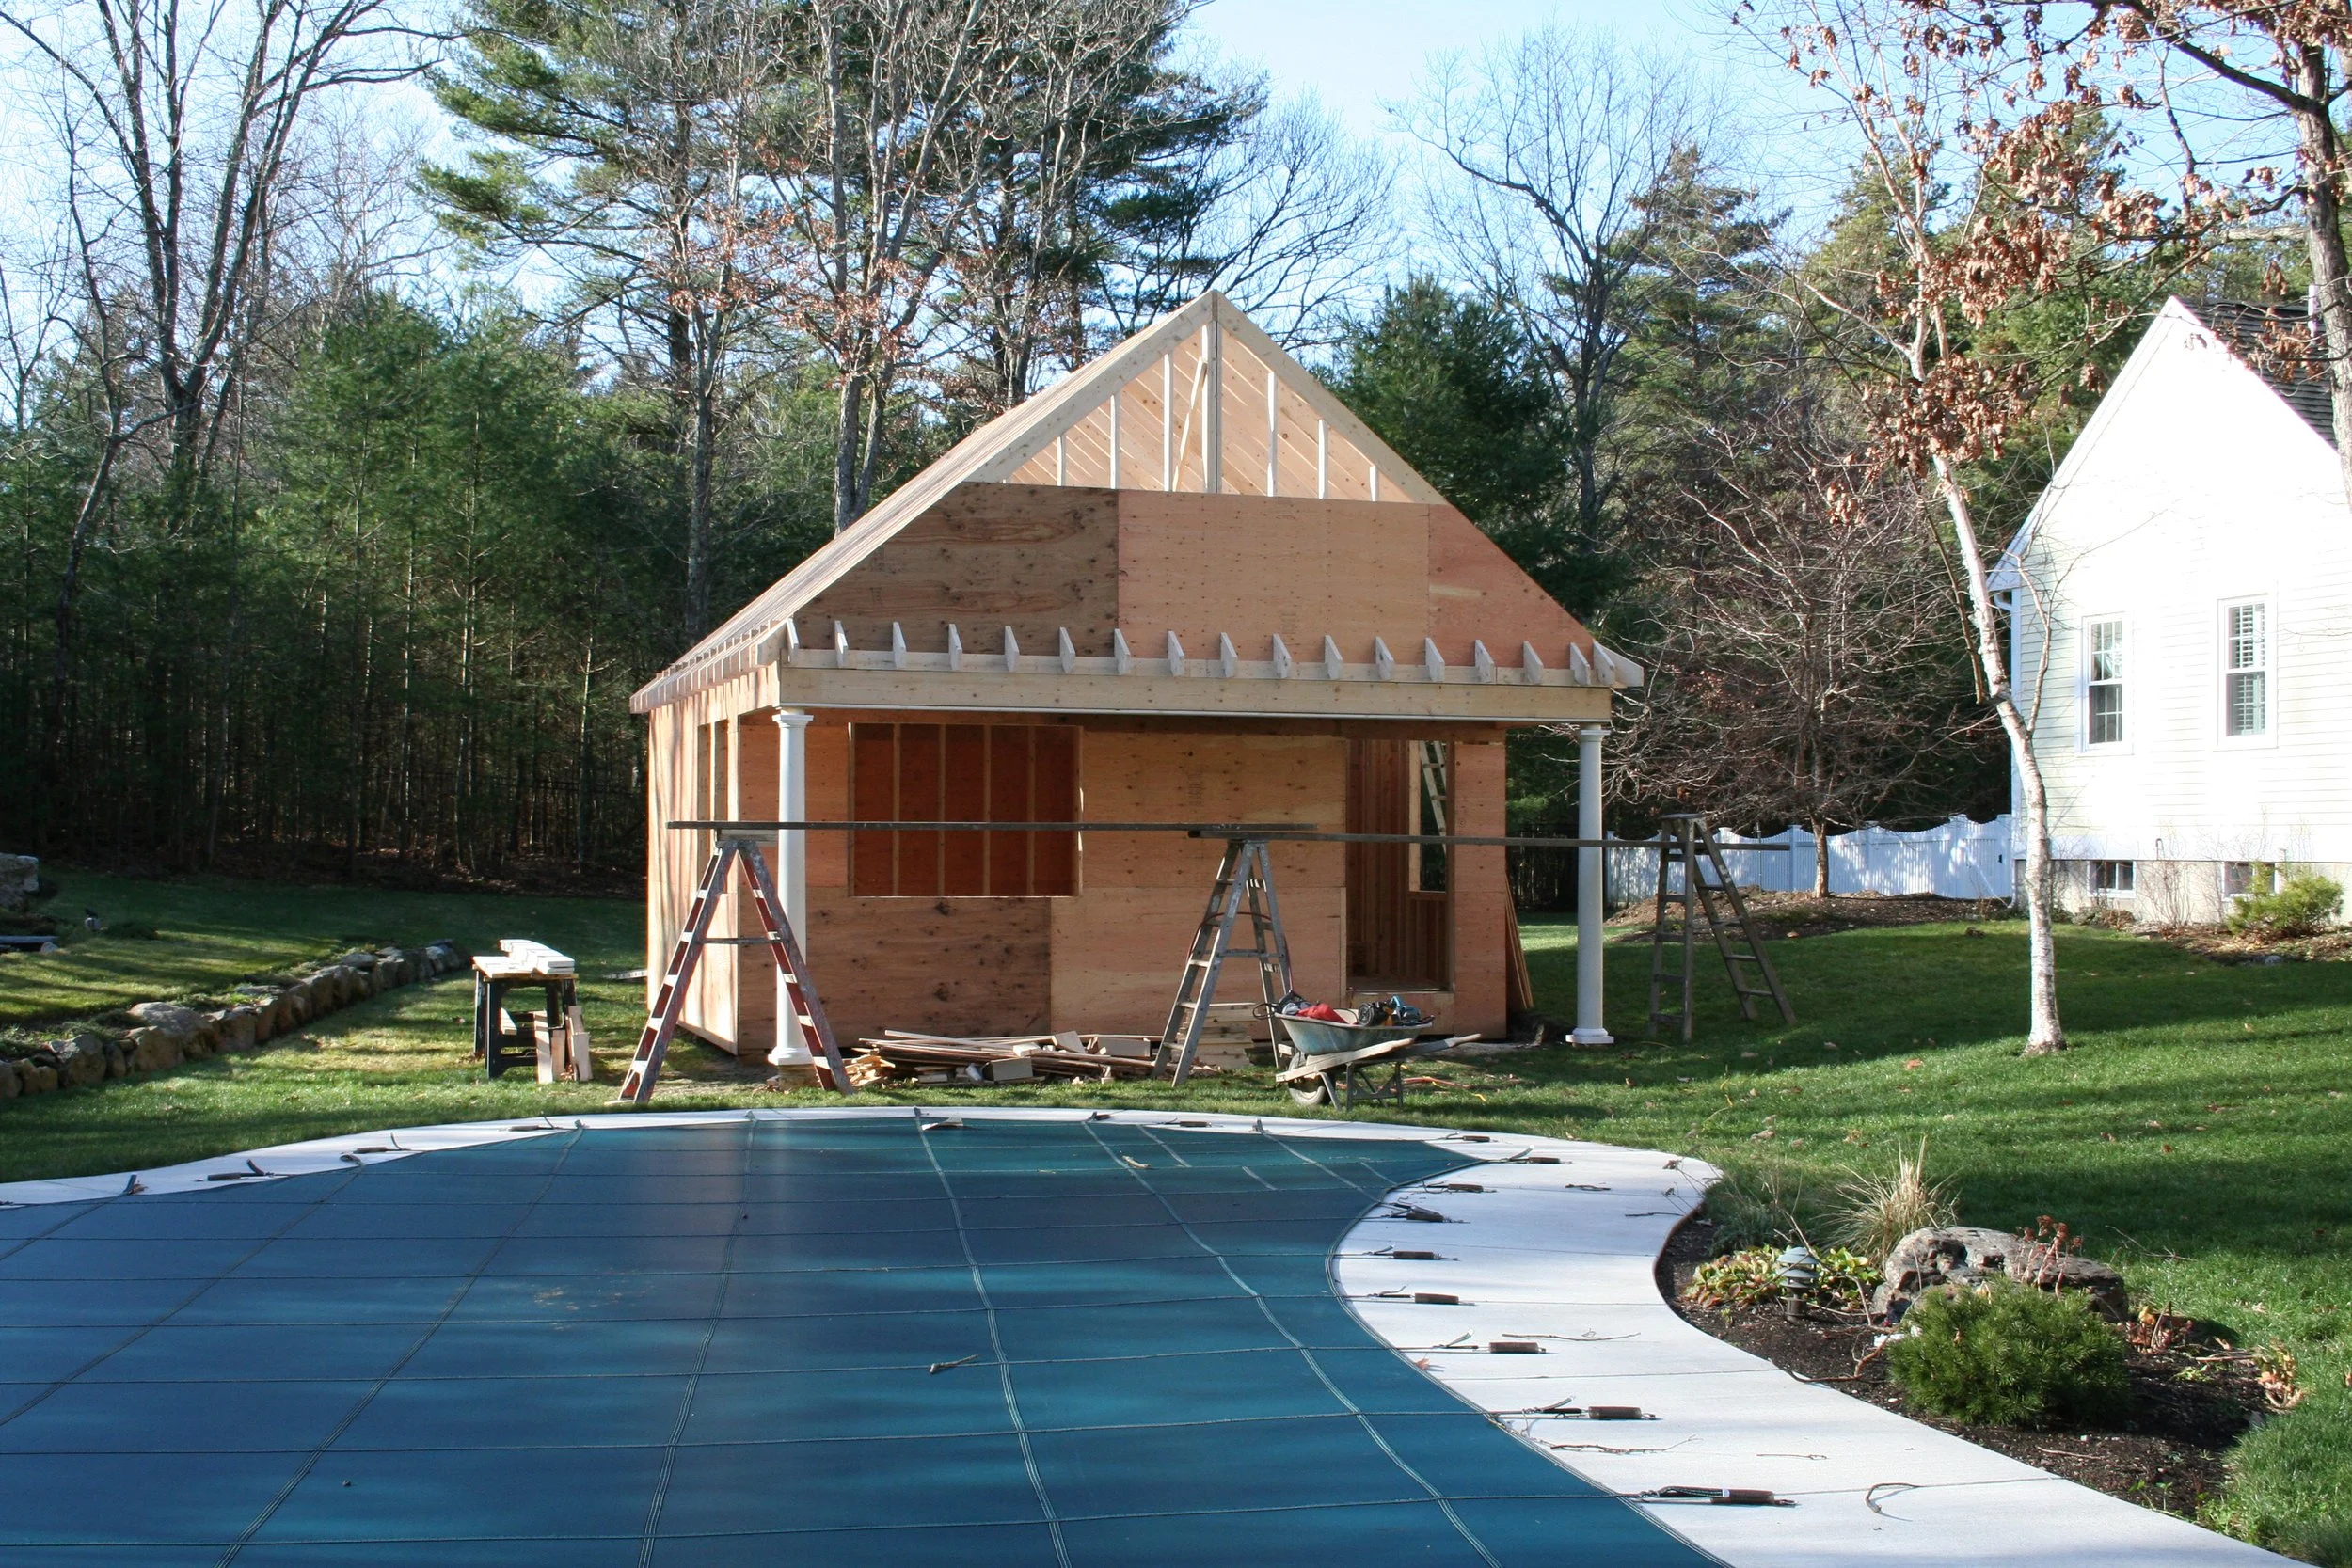
Pre-Construction for Pool House Projects
Pool houses often require coordination across architecture, site work, utilities, zoning, pool construction, landscaping, and multiple specialty trades.
Our pre-construction process brings these elements together before building begins. We help develop the design, define the intended use, coordinate project partners, and establish a complete scope and pricing plan.
This creates a more cohesive finished property and helps prevent conflicts between the pool, structure, utilities, and surrounding site work.
Our Process
A Clear Path From First Conversation to Finished Project
-
We start by understanding your vision and what you want the project to accomplish.
-
This is where your ideas become a buildable plan. We coordinate final design, scope of work, refine selections, and establish detailed pricing before you commit to construction.
-
Brymont coordinates the work, schedule, materials, inspections, site conditions, and day-to-day details required to keep the project moving forward. Throughout construction, you’ll have clear communication about progress, upcoming decisions, and anything that requires your attention.
-
As construction wraps up, we complete our own quality review and walk the finished project with you. We make sure you understand your new spaces, systems, and any applicable warranty information.
Why Homeowners Choose Us
A successful project is about more than the finished result. It is about how clearly the project is planned, how carefully it is managed, and how confidently you are guided from the first conversation through completion.
Experience Where It Matters
More than 40 years of residential construction experience informs the decisions we make today.
That experience brings practical judgment, an understanding of complex residential work, and long-standing relationships with trusted trades and project partners.
It helps us anticipate challenges, ask better questions, and make informed decisions before small issues become expensive ones.
We Plan Before We Build
More clarity before construction means fewer surprises during it.
Our projects begin with a dedicated pre-construction phase where we develop the design, define the scope, involve key trade partners, and establish detailed pricing before construction begins.
The result is a project that is better understood, better prepared, and ready to move forward with confidence.
A Team Invested in Every Detail
The people responsible for your project remain closely involved in it.
Brymont combines hands-on construction leadership with the organization, communication, documentation, and financial oversight required to manage a major residential project well.
You get the accountability of a family-led company with a disciplined approach behind the scenes.
-
Yes.
Early coordination Brymont and your pool builder/installer and other pre-selected project partners is important to the success of the overall project.
Brymont is able to accommodate to pre-selected partners or recommend and bring in our own. The option is yours!
-
Yes. We can design for seasonal or year-round use depending on its intended purpose, building systems, insulation, utilities, and local requirements.
-
Most pool-house projects require some combination of zoning, building, plumbing, electrical, or other approvals. Requirements vary by property and municipality.
Brymont will handle all of the permitting for your project.
Frequently Asked Questions
-
Yes.
This is one of our specialties when it comes to building pool houses and boat houses.
Our design can either closely reflect the architecture of the main residence or complement it with a related but distinct design.
-
Depending on the intended use, a pool house may include plumbing, electrical, heating, cooling, gas, internet, lighting, and entertainment systems.
These requirements are identified and coordinated during pre-construction.
-
Yes.
We can evaluate the existing property, pool location, access, utilities, zoning requirements, and surrounding landscape to determine how a new pool house can be integrated into the space.