
Kitchen
Renovations
The Heart of Your Home, Designed for the Way You Live
More Than New Cabinets and Finishes
A successful kitchen renovation begins with understanding how you use the space.
We consider movement, storage, lighting, seating, appliances, entertaining, and the kitchen’s relationship to adjoining rooms. From there, we help coordinate the design and construction details necessary to create a cohesive space.
The goal is not simply a kitchen that photographs well. It is a kitchen that works exceptionally well every day.
Possibilities for Your Kitchen Renovation
-
Wall removal, expanded openings and better connections to adjoining living spaces.
-
Tailored cabinetry, appliance garages, concealed storage and thoughtful organization.
-
Oversized islands, peninsula seating, breakfast nooks and built-in banquettes.
-
Walk-in pantries, butler’s pantries, beverage centers, coffee bars and wine storage.
-
Professional appliances, built-in refrigeration, panel-ready appliances and custom range hoods.
-
Carefully coordinated surfaces, backsplashes, flooring and finish carpentry.
-
Layered lighting, upgraded fixtures and infrastructure designed around the new layout.
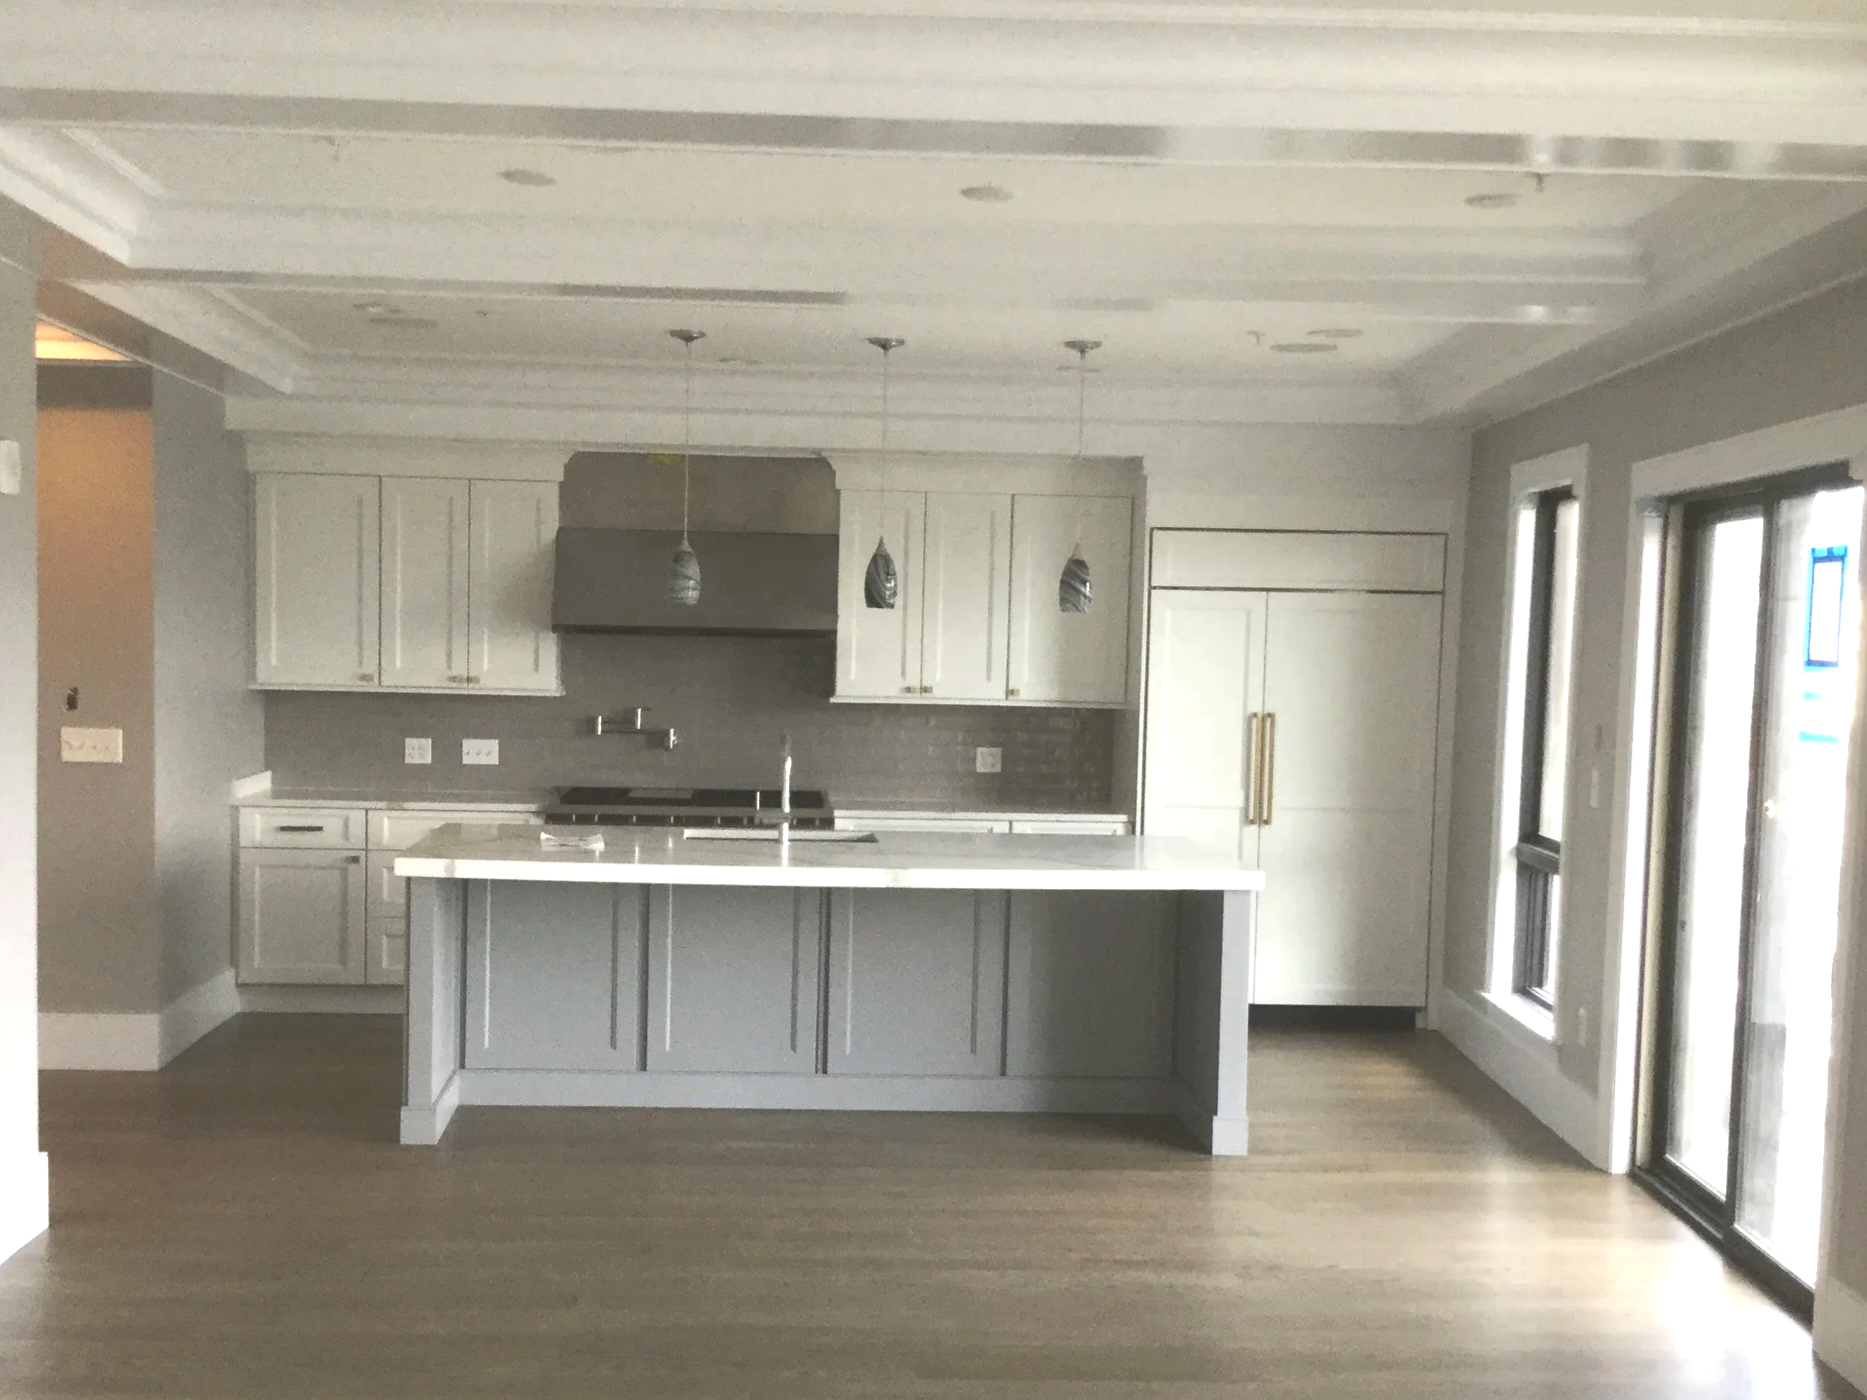
Pre-Construction for Kitchen Renovations
Kitchen projects involve many interconnected details, including cabinetry, appliances, plumbing, electrical work, lighting, flooring, and finish selections.
During pre-construction, we bring these decisions together into one coordinated plan. We work through the layout, design, product requirements, scope, and trade pricing before construction begins.
This reduces last-minute decisions, ordering conflicts, change orders, and avoidable delays once the kitchen is under construction.
Our Process
A Clear Path From First Conversation to Finished Project
-
We start by understanding your vision and what you want the project to accomplish.
-
This is where your ideas become a buildable plan. We coordinate final design, scope of work, refine selections, and establish detailed pricing before you commit to construction.
-
Brymont coordinates the work, schedule, materials, inspections, site conditions, and day-to-day details required to keep the project moving forward. Throughout construction, you’ll have clear communication about progress, upcoming decisions, and anything that requires your attention.
-
As construction wraps up, we complete our own quality review and walk the finished project with you. We make sure you understand your new spaces, systems, and any applicable warranty information.
Why Homeowners Choose Us
A successful project is about more than the finished result. It is about how clearly the project is planned, how carefully it is managed, and how confidently you are guided from the first conversation through completion.
Experience Where It Matters
More than 40 years of residential construction experience informs the decisions we make today.
That experience brings practical judgment, an understanding of complex residential work, and long-standing relationships with trusted trades and project partners.
It helps us anticipate challenges, ask better questions, and make informed decisions before small issues become expensive ones.
We Plan Before We Build
More clarity before construction means fewer surprises during it.
Our projects begin with a dedicated pre-construction phase where we develop the design, define the scope, involve key trade partners, and establish detailed pricing before construction begins.
The result is a project that is better understood, better prepared, and ready to move forward with confidence.
A Team Invested in Every Detail
The people responsible for your project remain closely involved in it.
Brymont combines hands-on construction leadership with the organization, communication, documentation, and financial oversight required to manage a major residential project well.
You get the accountability of a family-led company with a disciplined approach behind the scenes.
-
Yes, we typically coordinate the design process.
However, we can work with your selected designer, architect, cabinet professional, or other project partners, if desired.
-
Yes!
Structural changes are evaluated and incorporated into the design and pricing during pre-construction.
-
Typically no. For a full renovation, you should expect the kitchen to be unavailable for a period of time.
We discuss the expected disruption and project sequence before construction begins.
Frequently Asked Questions
-
The timeline depends on the size and complexity of the project, structural changes, product selections, permitting, and material lead times.
During pre-construction, we develop a realistic schedule based on the complete scope of work.
-
Yes. We coordinate with cabinet professionals, designers, suppliers, and trade partners to help ensure selections work together and are properly incorporated into the project plan.
-
Our pre-construction process allows us to define the scope, gather detailed pricing, and make major selections before construction begins.
This creates greater cost clarity and helps reduce unexpected changes later.