

Custom Homes & Remodels
Thoughtful Remodeling.
Personally Managed.
Brymont specializes in major renovations, additions, kitchens, and bathrooms across Southern New Hampshire and Massachusetts.
Led by John Femino and his son-in-law, Cooper Bryer, with a shared mission of raising the standard.
From a single room to a complex transformation, we combine careful construction oversight with clear communication and personal attention from design through completion.
Why Homeowners Choose Us
Experienced construction leadership, careful preparation, and a direct relationship with the people managing your home.
Experience Behind Every Decision
More than 40 years of residential construction experience informs the decisions we make on your projects today.
From structural changes to the details behind finished walls, that knowledge helps us anticipate challenges, coordinate the right specialists, and build with lasting quality in mind.
We Plan Before We Build
Before construction begins, we coordinate design, define the scope of work, and develop detailed pricing.
The result is a project that is better understood, better prepared, and better executed.
Work Directly With The Owners
John and Cooper are personally involved throughout your project.
You’ll know who to turn to for answers, with clear updates on progress, upcoming decisions, and any changes that need your approval.
You get the accountability of a family-led company with a disciplined approach.
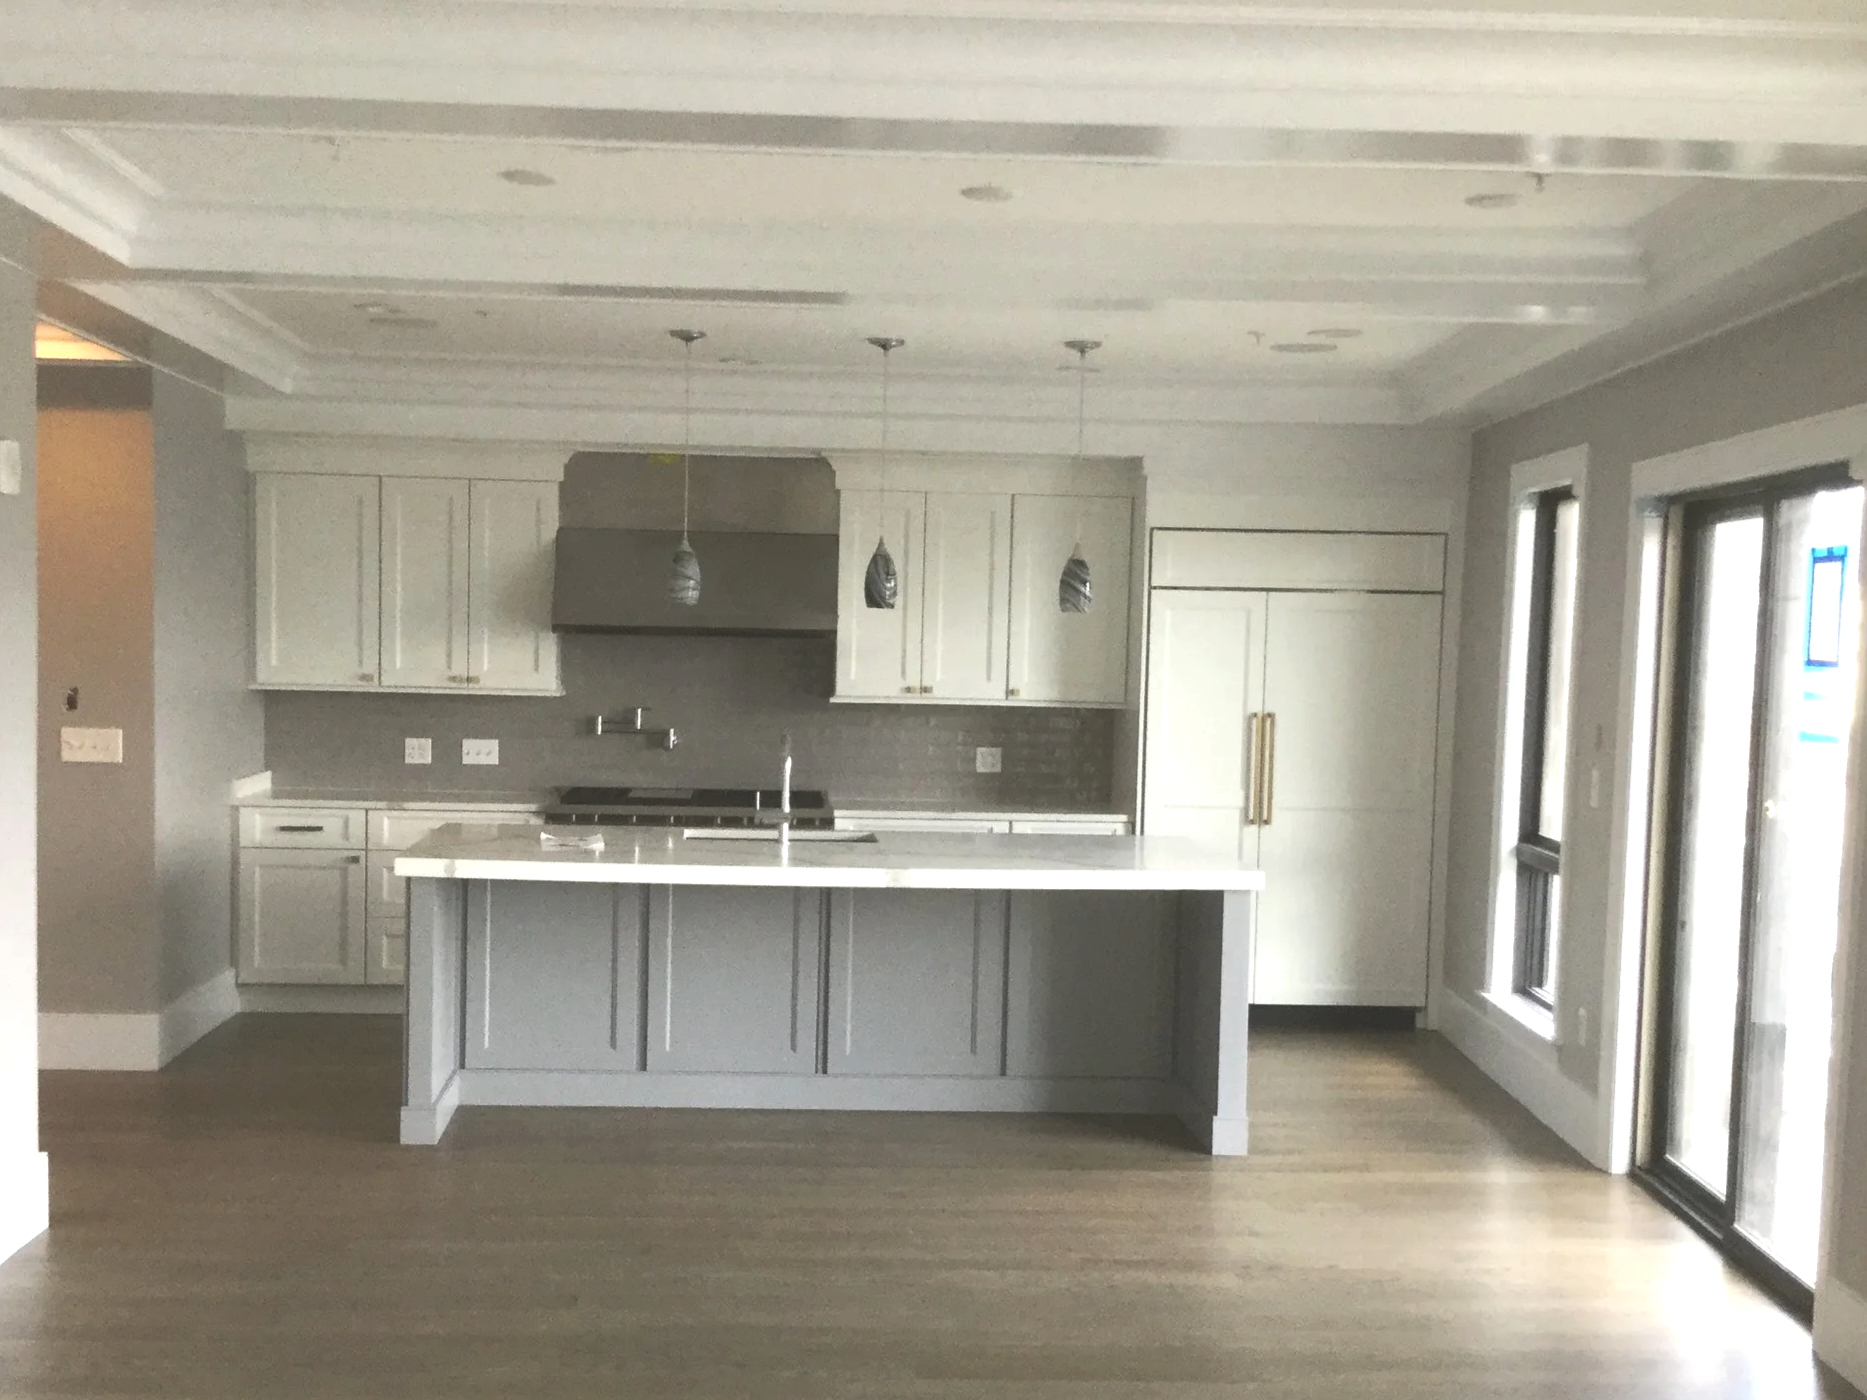
A Closer Look At Our Work


Our Process
01. Discovery
We discuss your goals, your home, and your budget to determine the right next steps.
02. Pre-Construction
We coordinate design, clarify selections, develop a defined scope of work, and finish with a fixed-price proposal before construction begins.
03. Construction
John and Cooper personally oversee your project, coordinate the team and schedule, execute on the scope of work, and keep you informed about progress and upcoming steps/decisions along the way.
04. Final Walkthrough
We review the finished work together, identify any remaining items, and coordinate the finishing touches.