
Basement
Renovations
Turn Unused Square Footage Into a Meaningful Part of Your Home
Explore Your Basement’s Potential
A thoughtfully renovated basement can change how the entire home functions.
It can provide room to gather, work, exercise, host guests, pursue hobbies, or simply spread out.
We evaluate the existing basement, your priorities, and the technical requirements needed to make the space feel like a natural extension of the home above.
Possibilities for Your Basement Renovation
-
Family rooms, recreation spaces, theaters, game rooms and gathering areas.
-
Custom bars, beverage centers, wine storage, kitchenettes and secondary kitchens.
-
Home gyms, wellness spaces, golf simulators and hobby rooms.
-
Bedrooms, bathrooms and comfortable accommodations for overnight guests.
-
Home offices, studios, music rooms and other purpose-built rooms.
-
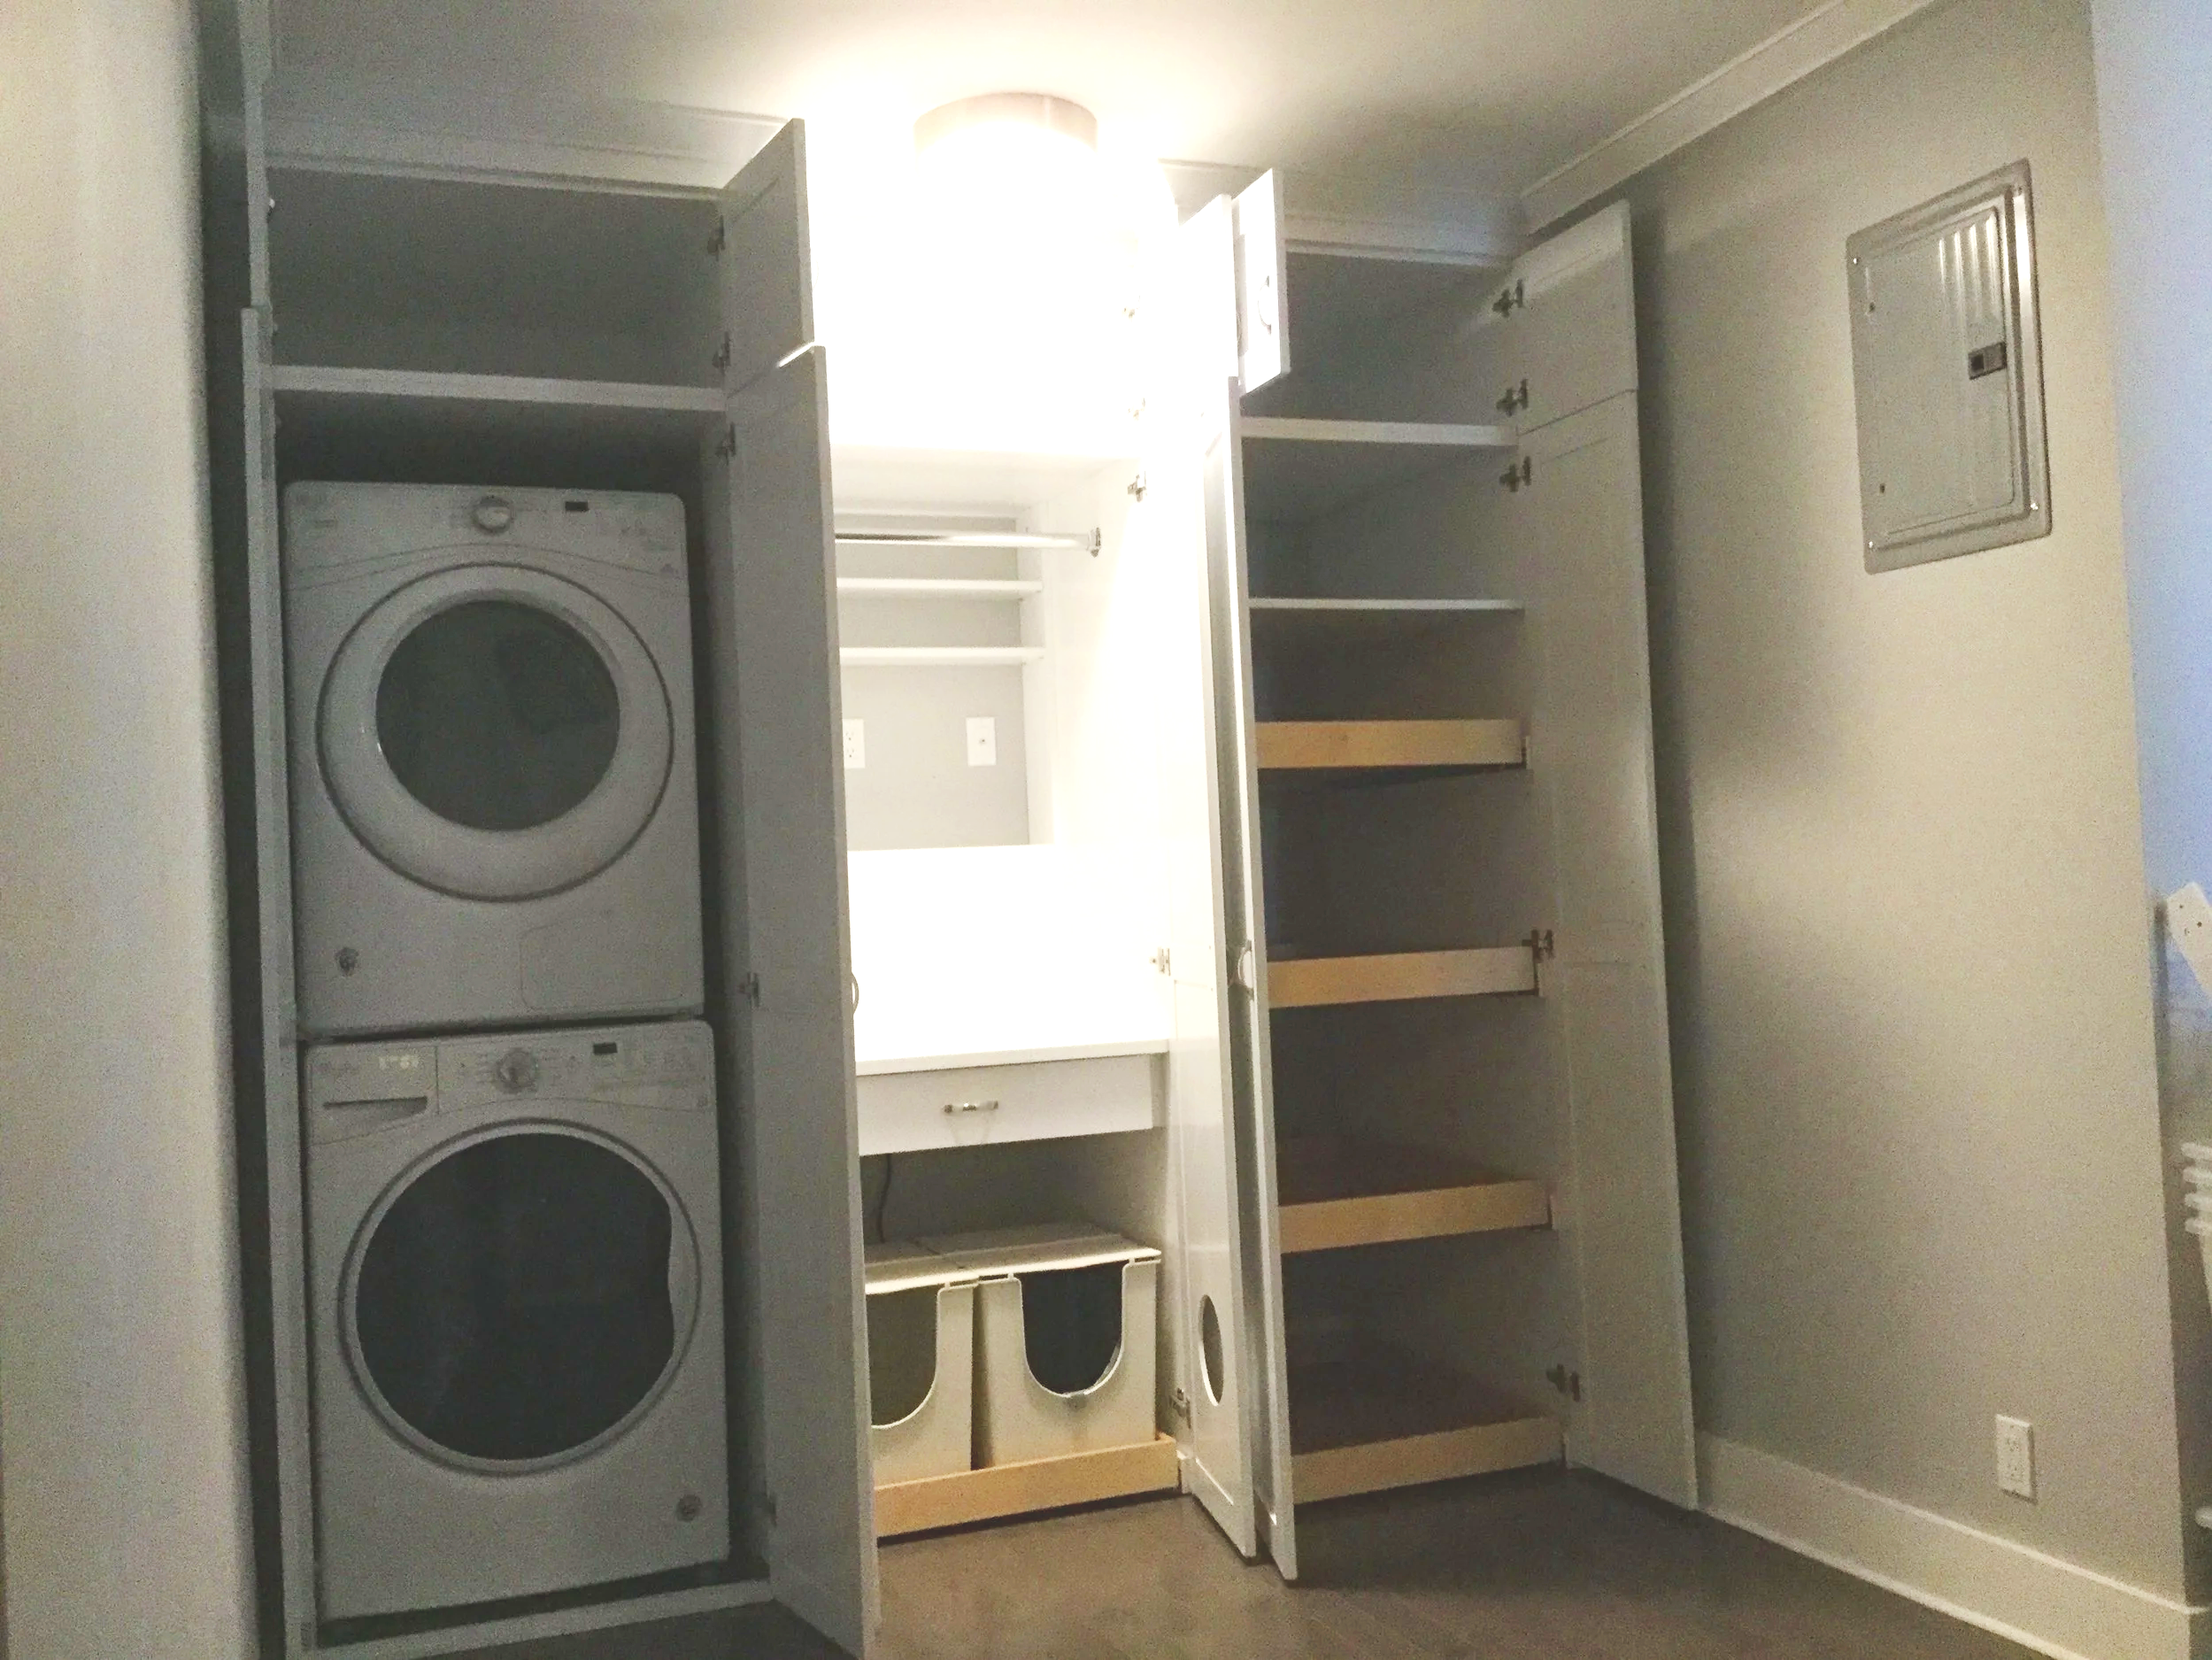
Built-ins, entertainment centers, closets and thoughtfully integrated storage.
-
Lighting, insulation, sound control, flooring and integrated technology.
-
Moisture management, egress, utilities, mechanical systems and code requirements addressed before finishes begin.
Pre-Construction for Basement Renovations
Basement projects require careful evaluation before finishes are selected.
We review ceiling heights, moisture conditions, structural elements, utilities, mechanical systems, emergency egress, insulation, and applicable code requirements. We then develop the layout, scope, design, and detailed project pricing.
This preparation allows the finished basement to be comfortable, functional, and properly integrated with the rest of the home.
Our Process
A Clear Path From First Conversation to Finished Project
-
We start by understanding your vision and what you want the project to accomplish.
-
This is where your ideas become a buildable plan. We coordinate final design, scope of work, refine selections, and establish detailed pricing before you commit to construction.
-
Brymont coordinates the work, schedule, materials, inspections, site conditions, and day-to-day details required to keep the project moving forward. Throughout construction, you’ll have clear communication about progress, upcoming decisions, and anything that requires your attention.
-
As construction wraps up, we complete our own quality review and walk the finished project with you. We make sure you understand your new spaces, systems, and any applicable warranty information.
Why Homeowners Choose Us
A successful project is about more than the finished result. It is about how clearly the project is planned, how carefully it is managed, and how confidently you are guided from the first conversation through completion.
Experience Where It Matters
More than 40 years of residential construction experience informs the decisions we make today.
That experience brings practical judgment, an understanding of complex residential work, and long-standing relationships with trusted trades and project partners.
It helps us anticipate challenges, ask better questions, and make informed decisions before small issues become expensive ones.
We Plan Before We Build
More clarity before construction means fewer surprises during it.
Our projects begin with a dedicated pre-construction phase where we develop the design, define the scope, involve key trade partners, and establish detailed pricing before construction begins.
The result is a project that is better understood, better prepared, and ready to move forward with confidence.
A Team Invested in Every Detail
The people responsible for your project remain closely involved in it.
Brymont combines hands-on construction leadership with the organization, communication, documentation, and financial oversight required to manage a major residential project well.
You get the accountability of a family-led company with a disciplined approach behind the scenes.
Frequently Asked Questions
-
Many can, but existing conditions must first be evaluated. Ceiling height, moisture, utilities, access, egress, and local code requirements may influence what is possible.
-
Usually, yes.
The feasibility and cost depend on the location of existing plumbing, drainage, venting, and the proposed layout.
-
Moisture will be identified and addressed before the basement is enclosed.
The appropriate solution depends on the source and severity of the condition.
Moisture solutions are a specialty of ours when it comes to finishing basements.
-
Potentially, yes.
The space must meet applicable building, fire-safety, ventilation, and emergency-egress requirements.
This is something we would evaluate during our pre-construction phase.
-
Yes.
During pre-construction, we evaluate equipment, ductwork, plumbing, electrical panels, and structural elements to determine how they can be incorporated, relocated, or screened while preserving access for future maintenance.
-
The short answer is yes.
A well-planned basement renovation can add valuable living space and improve the functionality and appeal of the home.
However, the impact on resale value depends on the quality of the work, the features included, and whether the space meets applicable code requirements.